


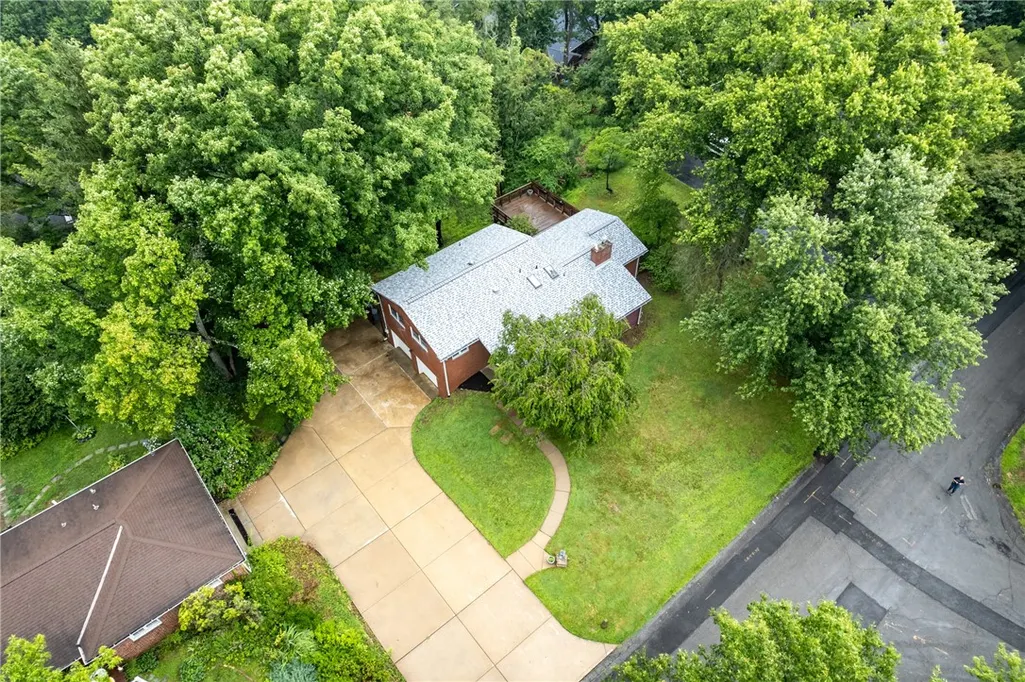
Address
9 Highland Dr, Pittsburgh, PA
Price
$ 500,000
Property Attributes
- MLS#1766194
- TypeSingle Family
- Listing Status Active
- CountyAllegheny-North
- CityPittsburgh
- AreaKilbuck Twp
- NeighborhoodShannopin Highlands
- Zip15202
- Style
- Year Built1950
- Taxes$ 5818
- Price$ 500,000
- Bedrooms3
- Full Bathrooms2
- Half Bathrooms0
- Sqr Footage1946
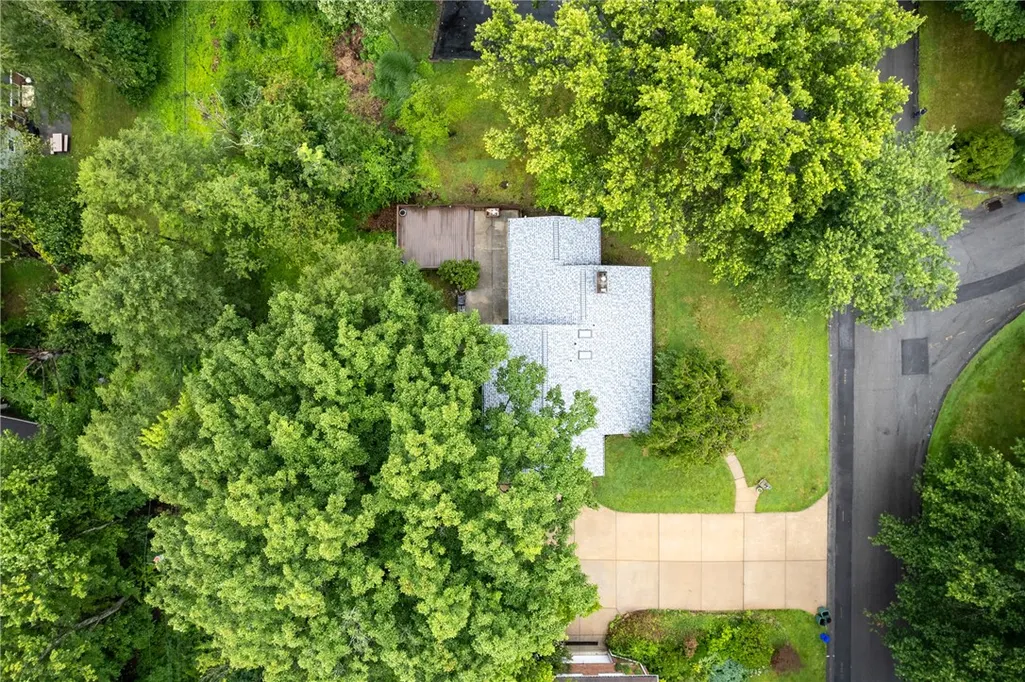
- Lot Size0.3558 Acres
Data Source:
West Penn MLS (WPMLS)
Property Description
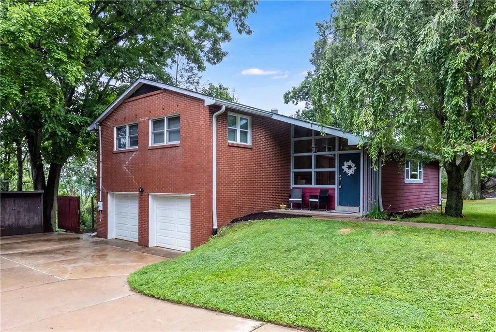
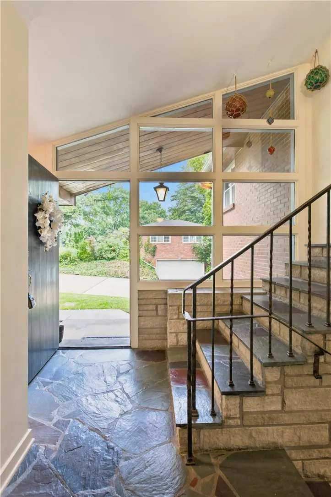
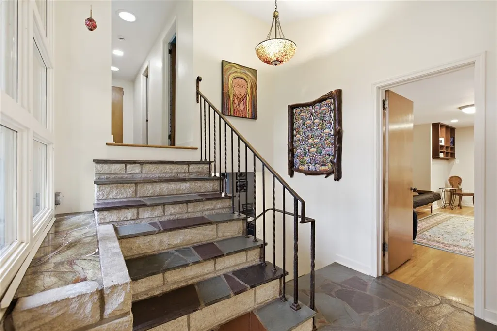
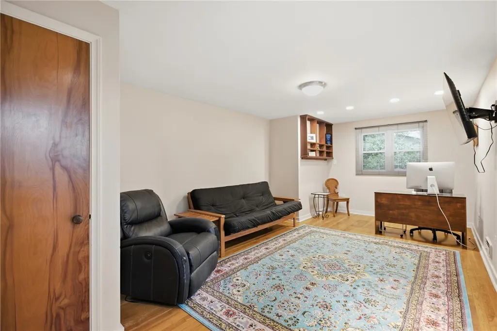
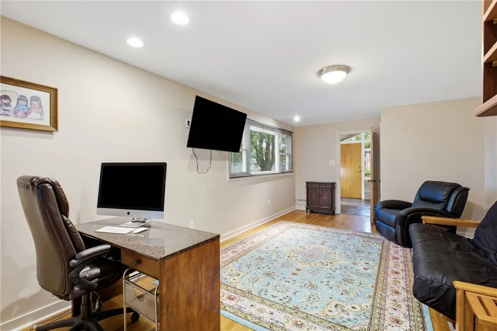
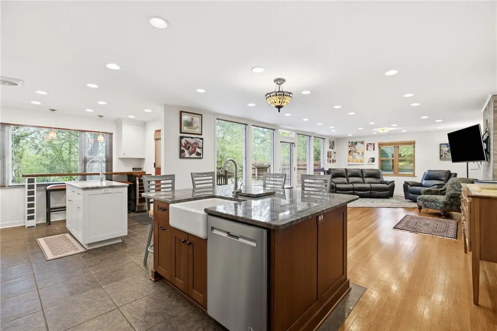
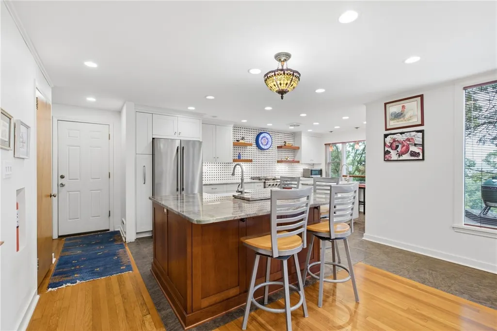
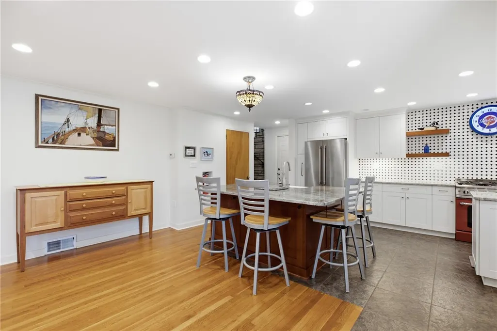
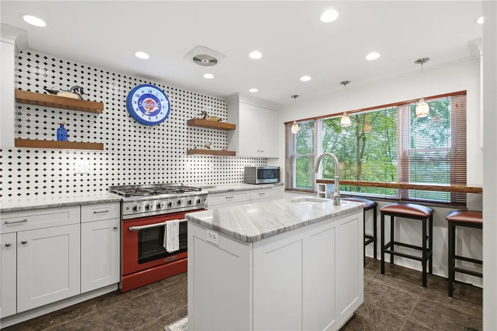
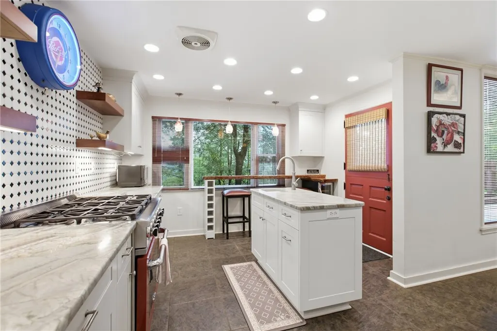
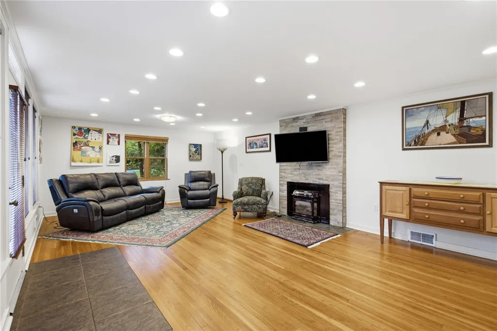
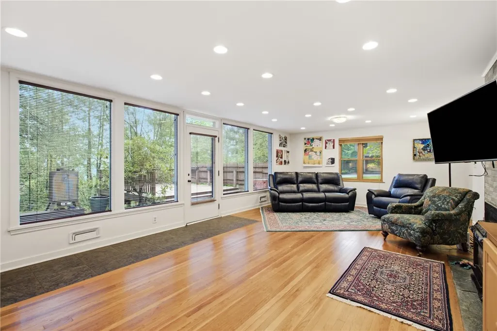
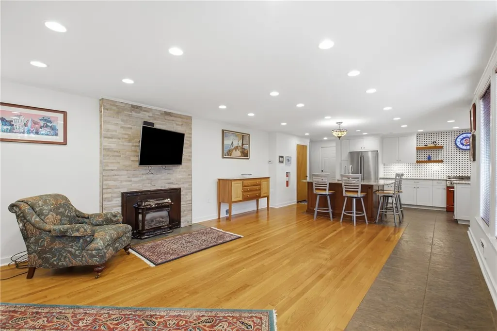
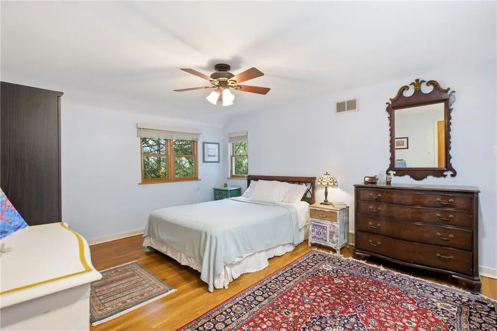
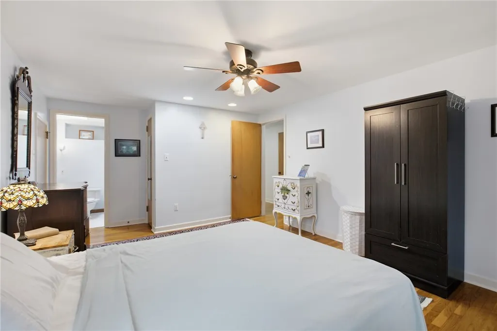
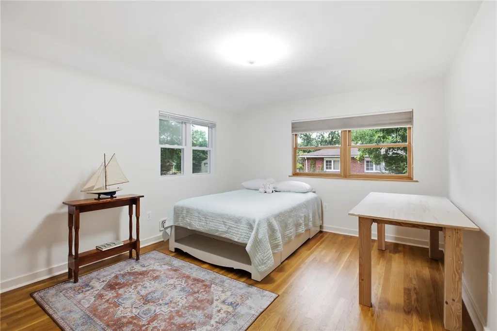
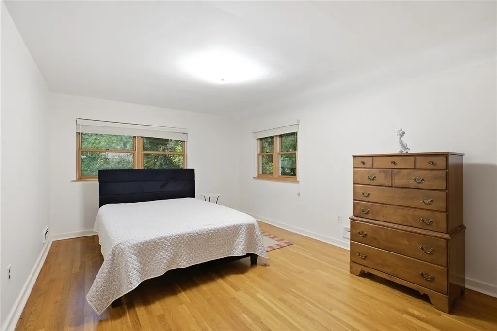
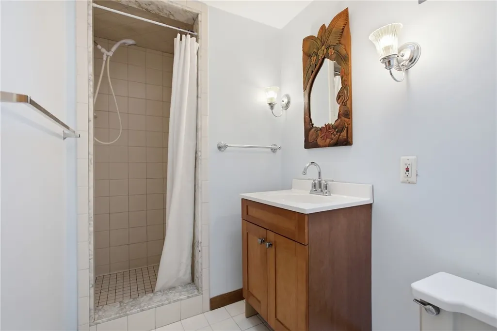
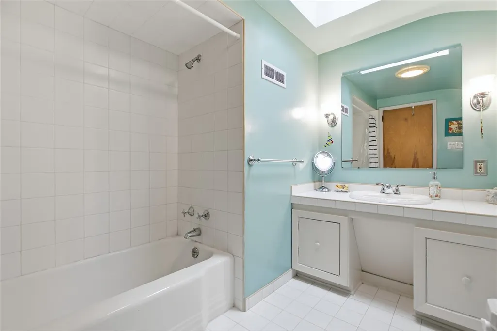
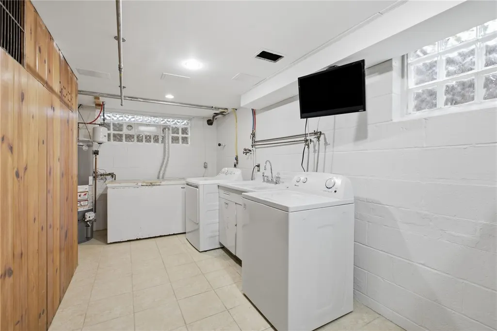
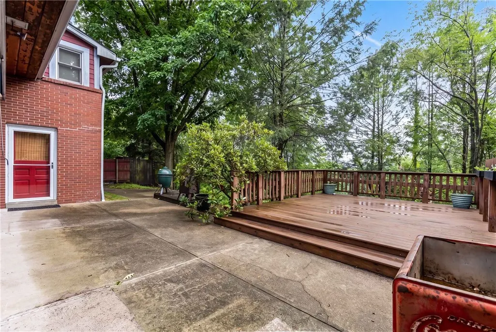
Welcome to 9 Highland Drive! This distinctive 3-bedroom, multi-level home offers nearly 2,000 square feet of living space in a wonderful location just moments from Shannopin Country Club. From the moment you enter, the dramatic slate foyer, soaring windows, and distinctive wrought-iron railings make a memorable first impression. Hardwood floors and abundant natural light continue throughout the unique, flexible floor plan. The recently renovated kitchen is a dream for the gourmet cook, featuring quality custom cabinetry, granite countertops, built-in wine fridge, a generously sized center island, and a separate prep island with its own sink for exceptional functionality. A striking tile backsplash, abundant cabinetry, and a bright breakfast nook surrounded by windows add both style and practicality. The kitchen opens seamlessly to the spacious family room, where a cozy fireplace creates a warm focal point and sliding doors lead to a large, private deck overlooking the backyard. The primary bedroom offers a generous closet and private full bath, with two additional bedrooms providing comfortable space for family, guests, or a home office. Additional features include ceramic-tile bathrooms, a brand-new roof, convenient lower-level laundry with extra storage, an attached oversized two-car garage, and a generous front yard with excellent curb appeal. There is truly nothing cookie-cutter about this home! With its distinctive design, exceptional natural light, thoughtfully renovated kitchen, hardwood floors, flexible living spaces, and convenient location near shopping, dining, and Shannopin Country Club, 9 Highland Drive offers a unique opportunity to own a home with character and a design all its own.
| Price History | |
|---|---|
| 7/23/2026 | Listed $550,000 |
| 7/29/2026 | 5$525,000 |
| 8/19/2026 | 5$500,000 |
General Features
| Sewer | Public Sewer |
|---|---|
| Heating | Forced Air,Gas |
| Cooling | Central Air,Electric |
| Roof | Asphalt |
| Appliances | Some Gas Appliances,Dryer,Disposal,Microwave,Stove,Washer |
| Architectural Style | Colonial,Multi-Level |
| Pool Features | None |
| Construction Materials | Brick |
| Year Built | 1950 |
| Stories Count | 2 |
| Levels | Multi/Split |
| Property Subtype | Single Family Residence |
| Community Features | Public Transportation |
| County | Allegheny-North |
| Property Type | Residential |
| Attached Garage | true |
| Subdivision Name | Shannopin Highlands |
| Garage Y/N | true |
| Total Rooms | 7 |
| Full Baths | 2 |
| Status | Active |
| Directions | Lowries Run Rd to Ben Avon Heights Rd R Thornridge R Highland |
| City | Kilbuck Twp |
| High School District | Avonworth |
| MLS Area | Kilbuck Twp |
| Lot Size Units | Acres |
| Tax Annual Amount | 5818 |
| Home Warranty Y/N | false |
| Property Condition | Resale |
| MLS Area Minor | Kilbuck Twp |
| Standard Status | Active |
| Occupancy Type | Tenant |
| Middle/Junior School District | Avonworth |
| Elementary School District | Avonworth |
| Tax Assessed Value | 197000 |
| Virtual Tour | https://www.propertypanorama.com/instaview-tour/wpn/1766194 |
| Property Sub Type Additional | Single Family Residence |
| PostalCity | Pittsburgh |
Interior Features
| Interior Amenities | Window Treatments |
|---|---|
| Basement | Unfinished |
| Flooring | Ceramic Tile,Hardwood,Other |
| Total Fireplaces | 1 |
| Fireplace Features | Gas |
| Basement (Y/N) | true |
| Air Conditioning Y/N | true |
| Heating Y/N | true |
| Window Features | Window Treatments |
| Fireplace Y/N | true |
| Total Bedrooms | 3 |
| Total Baths | 2 |
Exterior Features
| Parking Features | Built In,Garage Door Opener |
|---|---|
| Water Source | Public |
| Total Parking | 2 |
| Lot Size Area | 0.3558 |
| Building Area Total | 1946 |
| Lot Dimensions | 0.3558 |
| Lot Size Acres | 0.3558 |
Amenities
- Foreclosure
- Views
- Short Sale
- New Construction
- Adult 55+
- Lease To Own
- No HOA Fees
- Furnished
- Primary On Main
- Air Conditioning
- Seller Finance
- Green
- Fixer Upper
- Horse
- Golf
- Fireplace
- Deck
- Garage
- Basement
- Pool
Property vs Single Family Average in 15202
Price
Taxes
Year Built
 West Penn MLS, Inc. All information deemed reliable but not guaranteed. All properties are subject to prior sale, change or withdrawal. Neither listing broker(s) or information provider(s) shall be responsible for any typographical errors, misinformation, misprints and shall be held totally harmless. Listing(s) information is provided for consumer's personal, non-commercial use and may not be used for any purpose other than to identify prospective properties consumers may be interested in purchasing.
