

Address
119 Woodsdale Road, Mcknight, PA
Price
$ 298,800
Property Attributes
- MLS#1772852
- TypeSingle Family
- Listing Status Active
- CountyAllegheny-North
- CityMcknight
- AreaRoss Twp
- NeighborhoodWhite Oak Heights
- Zip15237
- Style
- Year Built1967
- Taxes$ 4808
- Price$ 298,800
- Bedrooms3
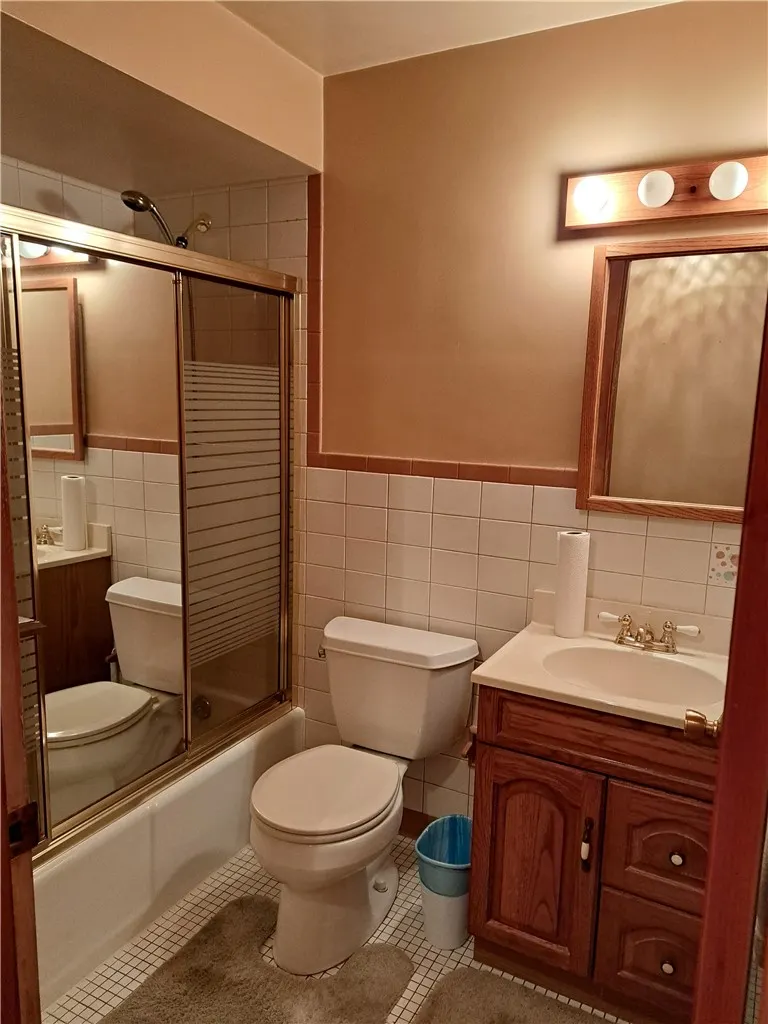
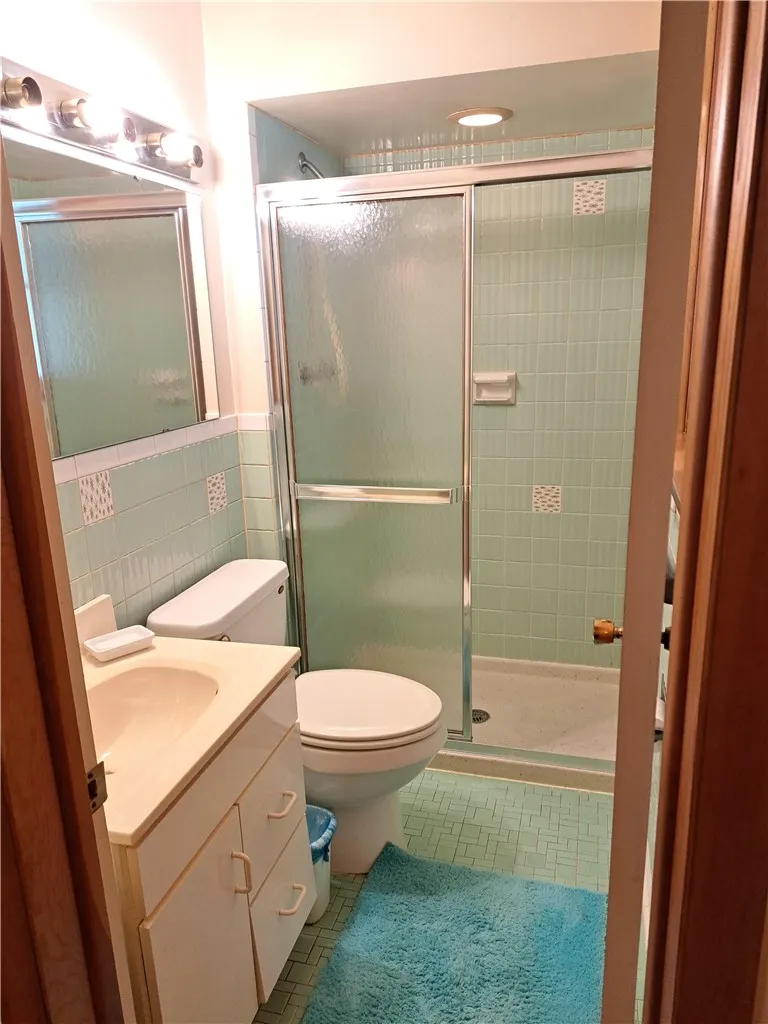
- Full Bathrooms3
- Half Bathrooms0
- Sqr Footage2097
- Lot Size0.67 Acres
Data Source:
West Penn MLS (WPMLS)
Property Description
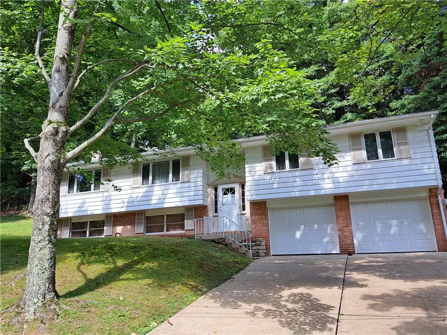
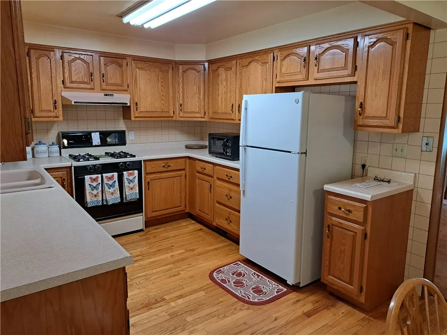
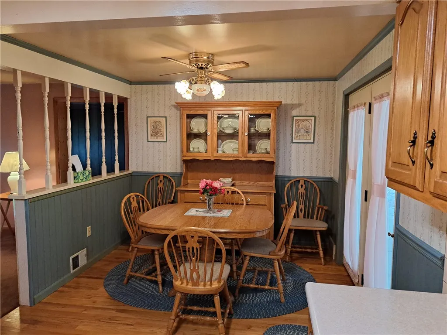
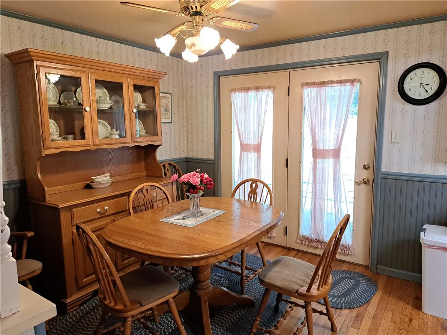
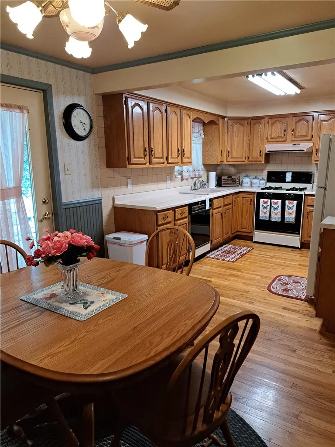
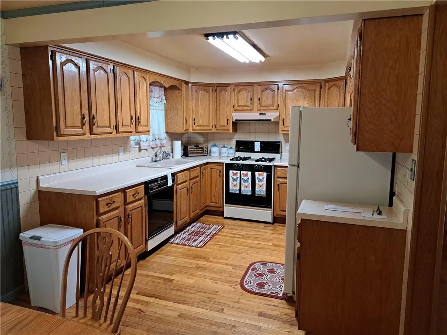
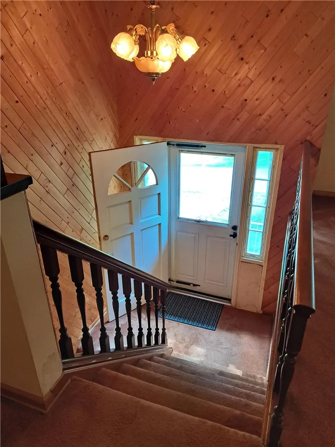
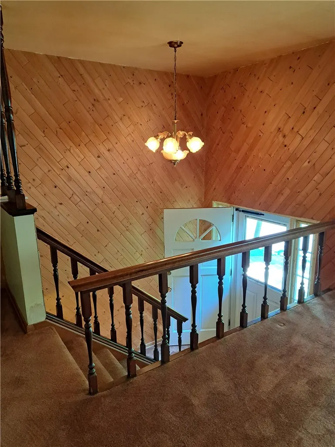
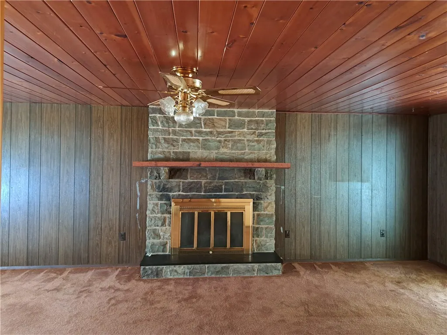
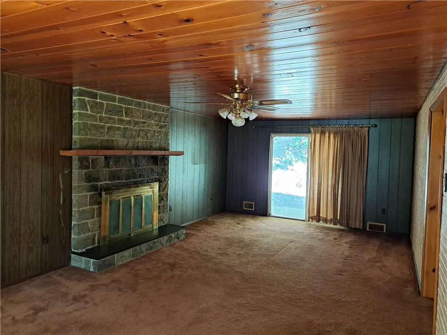
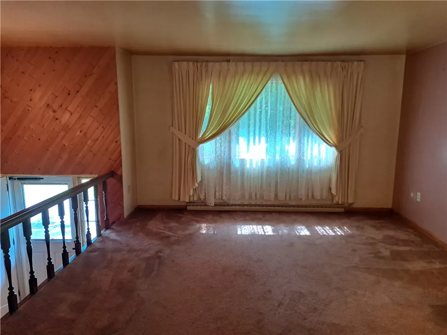
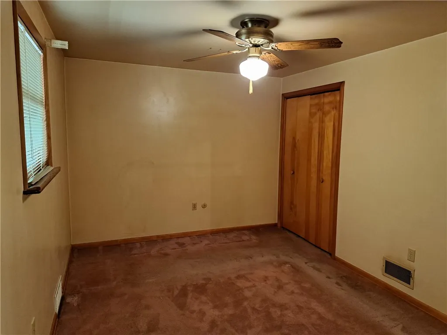
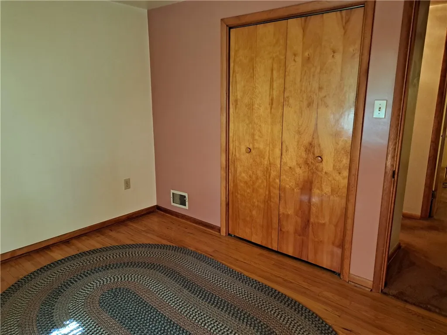
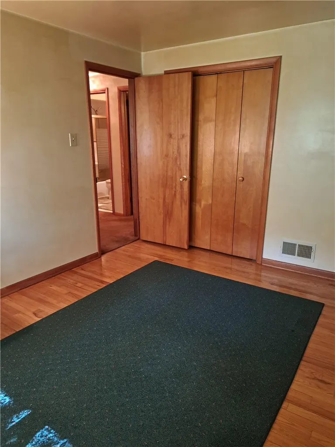
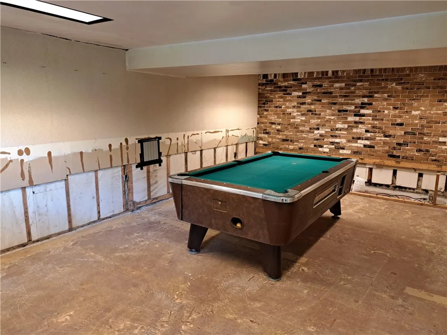
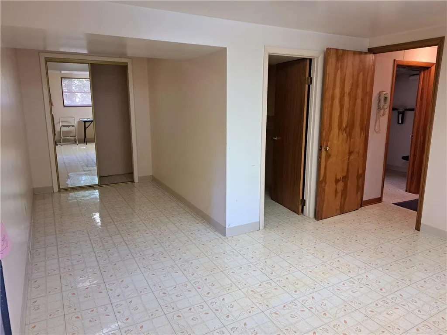
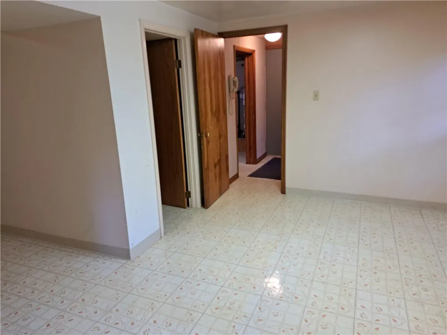
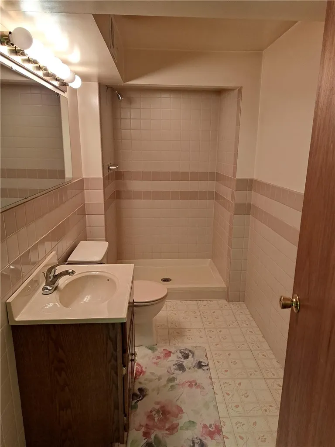
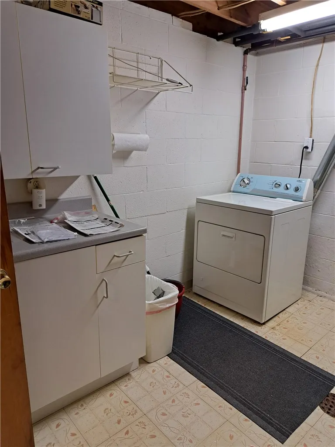
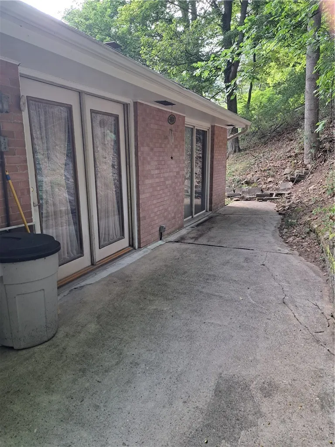
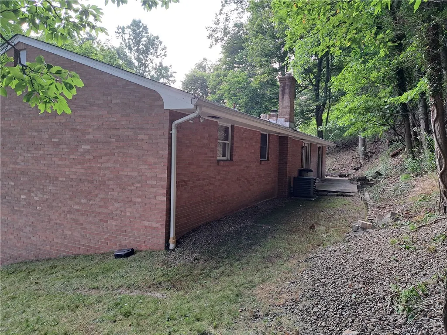
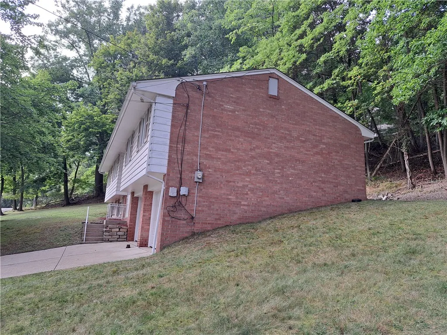
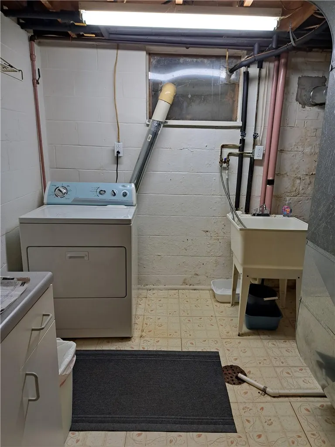
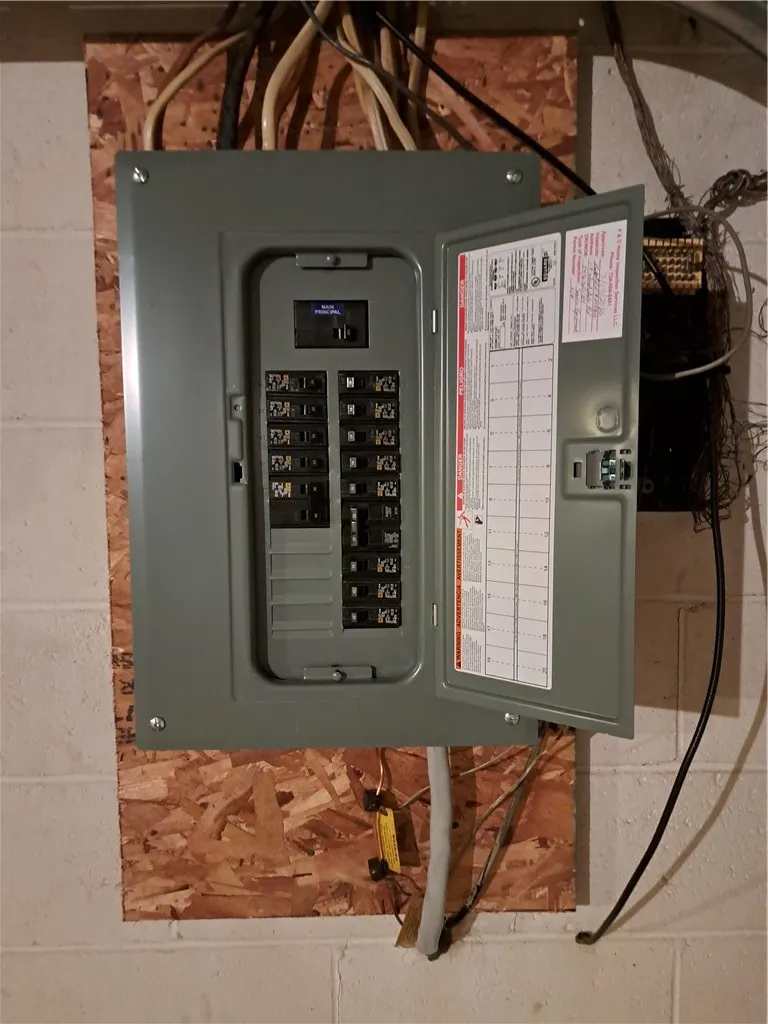
Private but convenient location. White Oak Heights area. Over 2000 square feet living space. Brick, split level. Hardwood floors, three full baths, family room, plus game room, plus additional room. Cosmetic updates needed. New electric service and home warranty. No hardwood in Family room.
| Price History | |
|---|---|
| 9/6/2026 | Listed $298,800 |
General Features
| Sewer | Public Sewer |
|---|---|
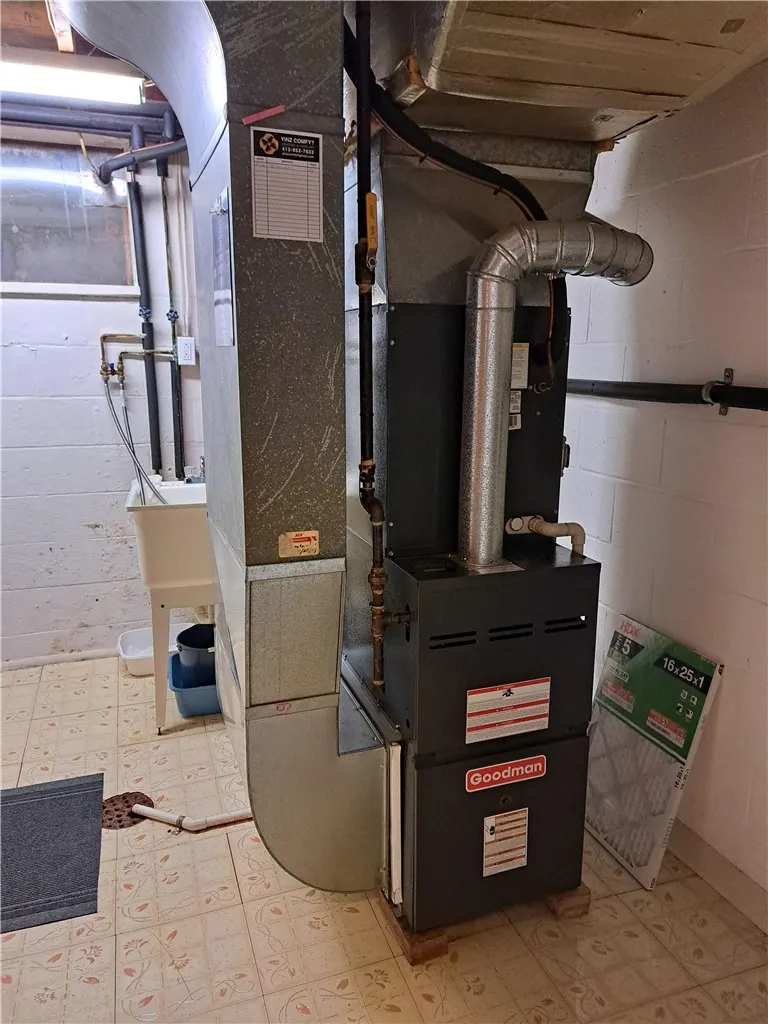
| Heating | Forced Air,Gas |
| Cooling | Central Air |
| Roof | Asphalt |
| Appliances | Some Gas Appliances,Dishwasher,Refrigerator,Stove |
| Architectural Style | Colonial,Split Level |
| Pool Features | None |
| Construction Materials | Brick |
| Year Built | 1967 |
| Stories Count | 2 |
| Levels | Multi/Split |
| Property Subtype | Single Family Residence |
| County | Allegheny-North |
| Property Type | Residential |
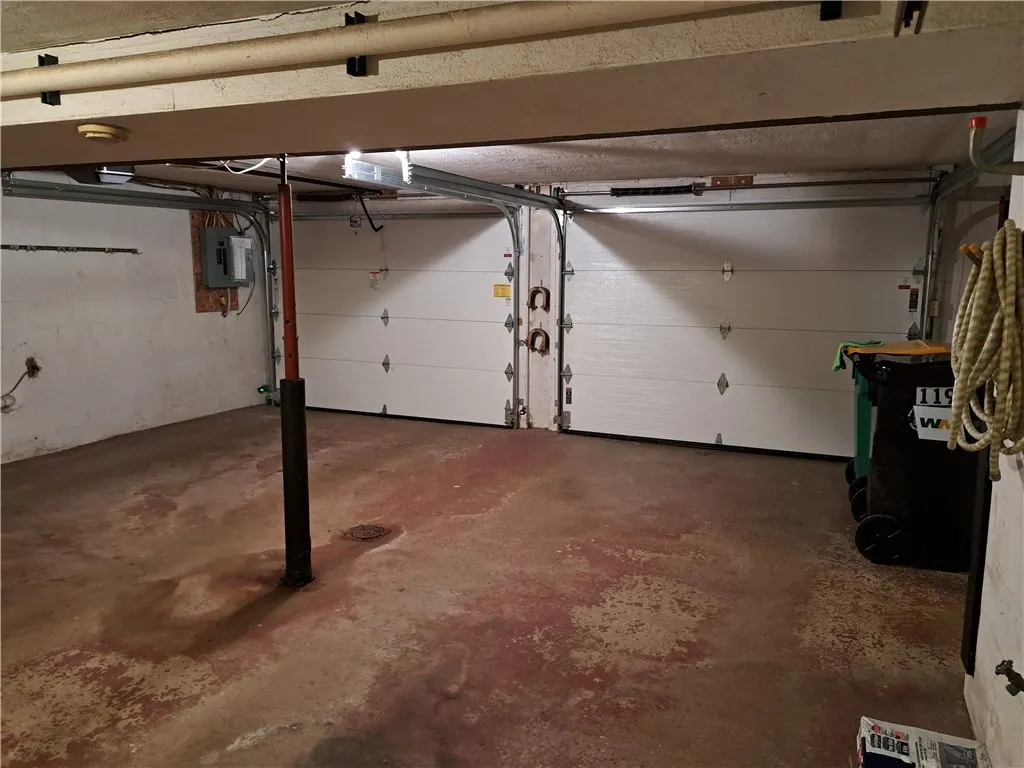
| Attached Garage | true |
| Subdivision Name | White Oak Heights |
| Garage Y/N | true |
| Total Rooms | 11 |
| Full Baths | 3 |
| Status | Active |
| Directions | Thompson Run Rd. to Sangree Rd. to Sycamore Dr., left on Elm Rd., right on Byron Rd., left on Ridgewood Rd., stay straight onto Crestvale Rd., left at T onto Woodsdale Rd. First home on left. |
| City | Ross Twp |
| High School District | North Hills |
| MLS Area | Ross Twp |
| Lot Size Units | Acres |
| Tax Annual Amount | 4808 |
| Home Warranty Y/N | true |
| Property Condition | Resale |
| MLS Area Minor | Ross Twp |
| Standard Status | Active |
| Middle/Junior School District | North Hills |
| Elementary School District | North Hills |
| Tax Assessed Value | 174100 |
| Virtual Tour | https://www.propertypanorama.com/instaview-tour/wpn/1772852 |
| Property Sub Type Additional | Single Family Residence |
| PostalCity | Mcknight |
Interior Features
| Interior Amenities | Window Treatments |
|---|---|
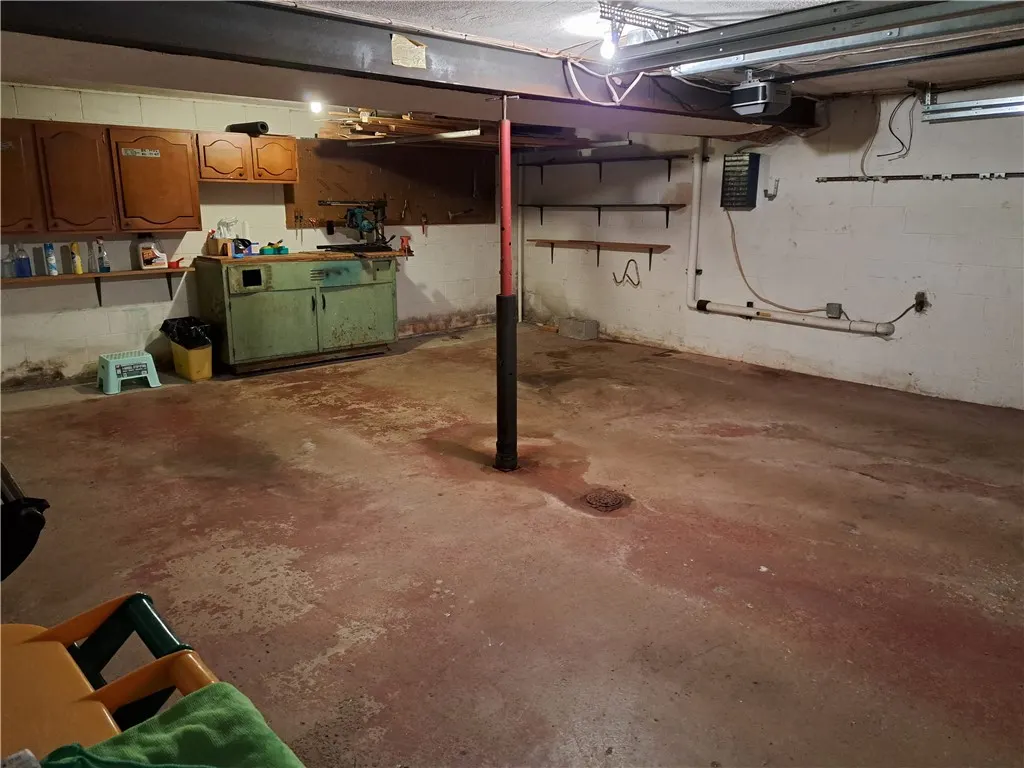
| Basement | Finished,Walk-Out Access |
| Flooring | Ceramic Tile,Hardwood,Carpet |
| Total Fireplaces | 1 |
| Fireplace Features | Family/Living/Great Room |
| Basement (Y/N) | true |
| Air Conditioning Y/N | true |
| Heating Y/N | true |
| Window Features | Multi Pane,Screens,Window Treatments |
| Fireplace Y/N | true |
| Total Bedrooms | 3 |
| Total Baths | 3 |
Exterior Features
| Parking Features | Built In,Garage Door Opener |
|---|---|
| Water Source | Well |
| Total Parking | 2 |
| Lot Size Area | 0.67 |
| Building Area Total | 2097 |
| Lot Dimensions | 193x158x232x100 |
| Lot Size Acres | 0.67 |
Amenities
- Foreclosure
- Views
- Short Sale
- New Construction
- Adult 55+
- Lease To Own
- No HOA Fees
- Furnished
- Primary On Main
- Air Conditioning
- Seller Finance
- Green
- Fixer Upper
- Horse
- Golf
- Fireplace
- Deck
- Garage
- Basement
- Pool
Property vs Single Family Average in 15237
Price
Taxes
Year Built
 West Penn MLS, Inc. All information deemed reliable but not guaranteed. All properties are subject to prior sale, change or withdrawal. Neither listing broker(s) or information provider(s) shall be responsible for any typographical errors, misinformation, misprints and shall be held totally harmless. Listing(s) information is provided for consumer's personal, non-commercial use and may not be used for any purpose other than to identify prospective properties consumers may be interested in purchasing.
